Shafts - One End Tapered, One End Tapped / One End Stepped and Tapped / One End Threaded
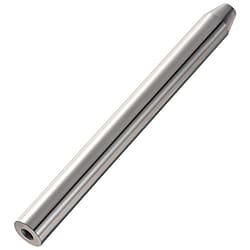
[Features] Direct drive shafts (linear shafts, hardened shafts, guide shafts, slide shafts) have one end taper, one end female thread, one end stepped female thread, and one end male thread type.
Shafts, One End Tapered, Other End Tapped, Stepped and Tapped or Threaded
Shafts with a tapered end and, at the opposite end, a female thread, a stepped female thread or a male thread. Choose the end form first: D, L and J with M for the female-thread type; F, P, J and M for the stepped female-thread type; F, B, P and J for the male-thread type.
Material, surface treatment and hardness
- Surface roughness of part D differs between plated and unplated items.
- Tolerances of dimensions L and F conform to JIS B 0405 m class.
- Annealing for shaft end machining (effective thread length + approx. 10 mm) may reduce hardness.
Surface hardness is reduced by annealing within J+10 from the tip.
No hardened or plated layer remains on the taper.
| Type | Material | Hardness | Surface treatment | ||||||||
|---|---|---|---|---|---|---|---|---|---|---|---|
| One end taper, one end female thread | One end taper, one end stepped female thread | One end taper, one end male thread | |||||||||
| D tolerance g6 | D tolerance h5 | D tolerance f8 | D tolerance g6 | D tolerance h5 | D tolerance f8 | D tolerance g6 | D tolerance h5 | D tolerance f8 | |||
| SFTF | SFLU | - | SFTG | SFJU | - | SFTN | SFKU | - | SUJ2 equivalent | Induction hardening Effective hardened depth SUJ2 equivalent 58HRC or more SUS440C or 13Cr stainless steel 56HRC or more | - |
| SSFTF | SSFLU | - | SSFTG | SSFJU | - | SSFTN | SSFKU | - | SUS440C or 13Cr stainless steel | ||
| PSFTF | PSFLU | - | PSFTG | PSFJU | - | PSFTN | PSFKU | - | SUJ2 equivalent | Hard chrome plating Plating hardness HV750 or more Plating thickness 5 μm or more | |
| PSSFTF | PSSFLU | - | PSSFTG | PSSFJU | - | PSSFTN | PSSFKU | - | SUS440C or 13Cr stainless steel | ||
| RSFTF | - | - | RSFTG | - | - | RSFTN | - | - | SUJ2 equivalent | Low-temperature black chrome plating | |
| RSSFTF | - | - | RSSFTG | - | - | RSSFTN | - | - | SUS440C or 13Cr stainless steel | ||
| - | - | PSGTF | - | - | PSGTG | - | - | PSGTN | S45C equivalent | - | Hard chrome plating Plating hardness HV750 min. Plating thickness 10 μm min. |
| - | - | PSSGTF | - | - | PSSGTG | - | - | PSSGTN | SUS304 | ||
- Low-temperature black chrome plated SUS440C or 13Cr stainless steel items have an identification groove.
Part numbers and dimensions
Ordering example
| Type | - | L | - | J | - | M |
|---|---|---|---|---|---|---|
| SFTF20 | - | 350 | - | J15 | - | M6 |
| SF-SSFTF20 | - | 350 | - | J15 | - | M6 |
- One end taper, one end stepped female thread
Ordering example
| Type | - | L | - | F | - | P | - | J | - | M |
|---|---|---|---|---|---|---|---|---|---|---|
| SFTG20 | - | 350 | - | F25 | - | P16 | - | J10 | - | M8 |
- One end taper, one end male thread
Ordering example
| Type | - | L | - | F | - | B | - | P | - | J |
|---|---|---|---|---|---|---|---|---|---|---|
| SFTN20 | - | 350 | - | F40 | - | B30 | - | P10 | - | J10 |
One end taper, one end female thread
| Type | 1 mm increments | M (coarse) Selection | C | ||||||||||||||
|---|---|---|---|---|---|---|---|---|---|---|---|---|---|---|---|---|---|
| Type | D | L | J | ||||||||||||||
| D tolerance g6 SFTF SSFTF PSFTF PSSFTF RSFTF RSSFTF | D tolerance h5 SFLU SSFLU PSFLU PSSFLU | D tolerance f8 PSGTF PSSGTF | 6 | 25–900 | 5–7 | 3 | 0.5 or less | ||||||||||
| 8 | 25–1100 | 5–10 | 3 | 4 | 5 | ||||||||||||
| 10 | 30–1200 | 5–14 | 3 | 4 | 5 | 6 | |||||||||||
| 12 | 40–1400 | 5–18 | (3) | 4 | 5 | 6 | 8 | ||||||||||
| 13 | 40–1400 | 5–20 | 4 | 5 | 6 | 8 | |||||||||||
| 15 | 50–1400 | 10–24 | 4 | 5 | 6 | 8 | |||||||||||
| 16 | 50–1400 | 10–25 | 4 | 5 | 6 | 8 | 10 | ||||||||||
| 18 | 60–1400 | 10–28 | 4 | 5 | 6 | 8 | 10 | 12 | |||||||||
| 20 | 60–1400 | 10–32 | 4 | 5 | 6 | 8 | 10 | 12 | 1.0 or less | ||||||||
| 25 | 75–1400 | 10–40 | 4 | 5 | 6 | 8 | 10 | 12 | 16 | ||||||||
| 30 | 85–1500 | 15–48 | 6 | 8 | 10 | 12 | 16 | 20 | |||||||||
| 35 | 90–1500 | 15–56 | 8 | 10 | 12 | 16 | 20 | 24 | |||||||||
| Low-temperature black chrome plated items: D ≤ 30, L ≤ 1000. | 40 | 100–1500 | 20–64 | 10 | 12 | 16 | 20 | 24 | 30 | ||||||||
| 50 | 115–1500 | 20–80 | 12 | 16 | 20 | 24 | 30 | ||||||||||
M sizes in ( ) can be selected with D tolerance g6 only. L must satisfy L-J ≥ 20.
One end taper, one end stepped female thread
| Type | 1 mm increments | M (coarse) Selection | (Y) Max. | R | C | ||||||||||||||||
|---|---|---|---|---|---|---|---|---|---|---|---|---|---|---|---|---|---|---|---|---|---|
| Type | D | L | F | P | J | ||||||||||||||||
| D tolerance g6 SFTG SSFTG PSFTG PSSFTG RSFTG RSSFTG | D tolerance h5 SFJU SSFJU PSFJU PSSFJU | D tolerance f8 PSGTG PSSGTG | 8 | 25–1098 | 2≤F≤P×5 | 6 | 5–10 | 3 | 1100 | 0.3 Up to | 0.5 or less | ||||||||||
| 10 | 30–1198 | 6–8 | 5–14 | 3 | 4 | 5 | 1200 | ||||||||||||||
| 12 | 40–1398 | 6–10 | 5–18 | 3 | 4 | 5 | 6 | 1400 | |||||||||||||
| 13 | 40–1398 | 6–11 | 5–20 | 3 | 4 | 5 | 6 | 8 | 1400 | ||||||||||||
| 15 | 50–1398 | 6–13 | 10–24 | 3 | 4 | 5 | 6 | 8 | 10 | 1400 | |||||||||||
| 16 | 50–1398 | 6–14 | 10–25 | 3 | 4 | 5 | 6 | 8 | 10 | 1400 | |||||||||||
| 18 | 60–1398 | 7–16 | 10–28 | 4 | 5 | 6 | 8 | 10 | 12 | 1400 | |||||||||||
| 20 | 60–1398 | 7–17 | 10–32 | 4 | 5 | 6 | 8 | 10 | 12 | 1400 | 1.0 or less | ||||||||||
| 25 | 75–1398 | 7–22 | 10–40 | 4 | 5 | 6 | 8 | 10 | 12 | 16 | 1400 | ||||||||||
| 30 | 85–1498 | 8–27 | 15–48 | 5 | 6 | 8 | 10 | 12 | 16 | 20 | 1500 | ||||||||||
| 35 | 90–1498 | 2≤F≤P×4 | 9–32 | 15–56 | 5 | 6 | 8 | 10 | 12 | 16 | 20 | 24 | 1500 | ||||||||
| Low-temperature black chrome plated items: D ≤ 30, Y ≤ 1000. | 40 | 100–1498 | 11–37 | 20–64 | 6 | 8 | 10 | 12 | 16 | 20 | 24 | 30 | 1500 | ||||||||
| 50 | 115–1498 | 11–47 | 20–80 | 6 | 8 | 10 | 12 | 16 | 20 | 24 | 30 | 1500 | |||||||||
P must satisfy M+3 ≤ P. L must satisfy L-J ≥ 20.
One end taper, one end male thread
| Type | 1 mm increments | P (coarse) Selection | 1 mm increments | (Y) Max. | R | C | |||||||||||||||
|---|---|---|---|---|---|---|---|---|---|---|---|---|---|---|---|---|---|---|---|---|---|
| Type | D | L | F | B | J | ||||||||||||||||
| D tolerance g6 SFTN SSFTN PSFTN PSSFTN RSFTN RSSFTN | D tolerance h5 SFKU SSFKU PSFKU PSSFKU | D tolerance f8 PSGTN PSSGTN | 6 | 25–898 | 2≤F≤P×5 | B≤F-2 (when P ≤ 6) B≤F-3 (when P = 8, 10) B≤F-5 (when P ≥ 12) B=0 (without thread) | 3 | 4 | 5 | 6 | 5–10 | 900 | 0.3 Up to | 0.5 or less | |||||||
| 8 | 25–1098 | 3 | 4 | 5 | 6 | 8 | 5–10 | 1100 | |||||||||||||
| 10 | 30–1198 | 3 | 4 | 5 | 6 | 8 | 10 | 5–14 | 1200 | ||||||||||||
| 12 | 40–1398 | 3 | 4 | 5 | 6 | 8 | 10 | 12 | 5–18 | 1400 | |||||||||||
| 13 | 40–1398 | 4 | 5 | 6 | 8 | 10 | 12 | 5–20 | 1400 | ||||||||||||
| 15 | 50–1398 | 4 | 5 | 6 | 8 | 10 | 12 | 10–24 | 1400 | ||||||||||||
| 16 | 50–1398 | 4 | 5 | 6 | 8 | 10 | 12 | 16 | 10–25 | 1400 | |||||||||||
| 18 | 60–1398 | 5 | 6 | 8 | 10 | 12 | 16 | 10–28 | 1400 | ||||||||||||
| 20 | 60–1398 | 5 | 6 | 8 | 10 | 12 | 16 | 20 | 10–32 | 1400 | 1.0 or less | ||||||||||
| 25 | 75–1398 | 6 | 8 | 10 | 12 | 16 | 20 | 24 | 10–40 | 1400 | |||||||||||
| 30 | 85–1498 | 8 | 10 | 12 | 16 | 20 | 24 | 15–48 | 1500 | ||||||||||||
| 35 | 90–1498 | 10 | 12 | 16 | 20 | 24 | 30 | 15–56 | 1500 | ||||||||||||
| Low-temperature black chrome plated items: D ≤ 30, Y ≤ 500. | 40 | 100–1498 | 12 | 16 | 20 | 24 | 30 | 20–64 | 1500 | ||||||||||||
| 50 | 115–1498 | 16 | 20 | 24 | 30 | 20–80 | 1500 | ||||||||||||||
When D = P, specify B as F = B. L and F take priority in manufacturing, so the actual B is F-(Pitch×2).
When B = 0, no thread is machined. L must satisfy L-J ≥ 20. B ≥ Pitch×3 is required.
Alterations
Alterations are available. Refer to the alteration table for applicable codes, dimensional limits and conditions.
For details, please see the PDF catalog.
Technical reference
Straightness measurement
Support both shaft ends on V-blocks, rotate the shaft once and measure the dial gauge amplitude at any point.
Straightness is 1/2 of the measured amplitude.
Roundness M
Shafts with O.D. g6, h5 (hardened)
| D | Roundness M | |
|---|---|---|
| Over | Up to | |
| 5 | 13 | 0.004 |
| 13 | 20 | 0.005 |
Unit: mm
Straightness K
| D | L | Straightness K |
|---|---|---|
| 6–20 | L≤100 | 0.01 or less |
| L>100 | (L/100)×0.01 or less |
L dimension tolerance
| L | L dimension tolerance | |
|---|---|---|
| Over | Up to | |
| 24 | 30 | ±0.2 |
| 30 | 120 | ±0.3 |
| 120 | 400 | ±0.5 |
| 400 | 1000 | ±0.8 |
| 1000 | 1400 | ±1.2 |
Hardness reduction at machined areas
- Machining is done after hardening, but annealing for machining may reduce hardness.
- *Hardness after reduction: approx. 10–40HRC
Hardness may be reduced at male thread, step, taper and wrench flats (approx. 10 mm from the machined area).
Hardness reduction at female threads: the conditions depend on material and selection.
SUS440C or 13Cr stainless steel: hardness is reduced at the female thread.
SUJ2 equivalent: under the conditions below, hardness is reduced at the female thread.
- When M ≥ D/2
• RC threads
• 2-hole female thread type
Effective hardened depth: depends on outer dimensions and material.
| O.D. D | Effective hardened depth | |
|---|---|---|
| SUJ2 equivalent | SUS440C / 13Cr stainless steel | |
| 6–10 | 0.5 or more | 0.5 or more |
| 12, 13 | 0.7 or more | |
| 15–20 | 0.7 or more | |
Hard chrome plated items are machined after plating, so machined areas are not plated.
Shafts vs. rotary shafts
- Specification comparison: linear shafts and rotary shafts
Basic specifications
| Specifications | Shaft | Rotary shaft | ||
|---|---|---|---|---|
| Material | SUJ2 equivalent SUS440C or 13Cr stainless steel | S45C equivalent SUS304 | S45C equivalent SUS304 | SCM435 |
| Hardening | Induction hardening | - | - | Hardness 30–35HRC |
| O.D. tolerance | g6/h5 | f8 | g6/h9/h7 | g6 |
| Surface treatment | No plating Hard chrome plating Low-temperature black chrome plating Electroless nickel plating (full-length treatment type) | Hard chrome plating | No plating Black oxide Electroless nickel plating | Black oxide Electroless nickel plating |
- *With hard chrome plating, no plating remains on machined areas.
Application examples
Not suitable for applications with repeated insertion into and removal from a linear bushing.
(this may damage the linear bushing.)