Linear Shafts One End Threaded with Undercut
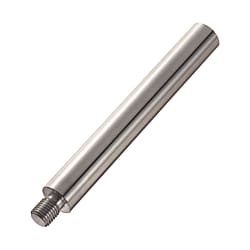
[Features] A shaft (linear shaft, hardened shaft, guide shaft, slide shaft) with a male screw relief groove on one end. L size standard expanded! You can now purchase from an even more complete lineup.
Linear Shafts, One End Threaded with Undercut
Linear shafts, one end threaded with undercut. D, L, F and M set the shaft and the threaded end.
This linear shaft has a male thread relief groove at one end. Select the configuration by confirming shaft diameter D, shaft length L, thread position F, thread size M, diameter tolerance and surface treatment together.
- The one-end threaded form provides a defined threaded connection while retaining the straight shaft configuration.
- L is specified in 1mm increments within the range associated with the selected D.
- Confirm that 5≤F≤M×3 and F−(g)≥Pitch×3 for the selected thread configuration.
- L and F dimensional tolerances conform to JISB0405m class.
Material, surface treatment and hardness
- Surface roughness of part D differs between plated and unplated items.
- Tolerances of dimensions L and F conform to JIS B 0405 m class.
| Type | Material | Hardness | Surface treatment | ||
|---|---|---|---|---|---|
| D tolerance g6 | D tolerance h5 | D tolerance f8 | |||
| SAFN | SFNU | - | SUJ2 equivalent | Induction hardened (effective hardened depth: see table) SUJ2 equivalent 58HRC min. SUS440C or 13Cr stainless steel 56HRC min. | - |
| SSAFN | SSFNU | - | SUS440C or 13Cr stainless steel | ||
| PSAFN | PSFNU | - | SUJ2 equivalent | Hard chrome plating Plating hardness HV750 min. Plating thickness 5 μm min. | |
| PSSAFN | PSSFNU | - | SUS440C or 13Cr stainless steel | ||
| RSAFN | - | - | SUJ2 equivalent | Low-temperature black chrome plating | |
| RSSAFN | - | - | SUS440C or 13Cr stainless steel | ||
| - | - | PSAGN | S45C equivalent | - | Hard chrome plating Plating hardness HV750 min. Plating thickness 10 μm min. |
| - | - | PSSAGN | SUS304 | ||
- Low-temperature black chrome plated SUS440C or 13Cr stainless steel items have an identification groove.
- Hard chrome plated items are machined after plating, so machined areas are not plated.
Part numbers and dimensions
Ordering example
| Type | - | L | - | F | - | M |
|---|---|---|---|---|---|---|
| SAFN13 | - | 200 | - | F20 | - | M10 |
| SFNU13 | - | 800 | - | F23 | - | M10 |
| SF-PSSAFN16 | - | 500 | - | F18 | - | M8 |
| D tolerance | |||
|---|---|---|---|
| D | g6 | h5 | f8 |
| 8 | -0.005 -0.014 | 0 -0.006 | -0.013 -0.035 |
| 10 | |||
| 12 | -0.006 -0.017 | 0 -0.008 | -0.016 -0.043 |
| 13 | |||
| 15 | |||
| 16 | |||
| 18 | |||
| 20 | -0.007 -0.020 | 0 -0.009 | -0.020 -0.053 |
| 25 | |||
| 30 | |||
| 35 | -0.009 -0.025 | 0 -0.011 | -0.025 -0.064 |
| 40 | |||
| 50 | |||
| Type | 1 mm increments | Selection | (Y) Max. | C | |||||||||||
|---|---|---|---|---|---|---|---|---|---|---|---|---|---|---|---|
| Type | D | L | F | M (coarse) | |||||||||||
| D tolerance g6 SAFN SSAFN PSAFN PSSAFN RSAFN RSSAFN D tolerance f8 PSAGN PSSAGN | D tolerance h5 SFNU SSFNU PSFNU PSSFNU | 8 | 25–1095 | 5≤F≤M×3 F-(g)≥Pitch×3 | 5 | 6 | 900 | 0.5 or less | |||||||
| 10 | 25–1195 | 5 | 6 | 8 | 1100 | ||||||||||
| 12 | 25–1395 | 5 | 6 | 8 | 10 | 1200 | |||||||||
| 13 | 25–1395 | 5 | 6 | 8 | 10 | 12 | 1400 | ||||||||
| 15 | 25–1395 | 5 | 6 | 8 | 10 | 12 | 1400 | ||||||||
| 16 | 25–1395 | 5 | 6 | 8 | 10 | 12 | 1400 | ||||||||
| 18 | 25–1395 | 5 | 6 | 8 | 10 | 12 | 16 | 1400 | |||||||
| 20 | 25–1395 | 5 | 6 | 8 | 10 | 12 | 16 | 1400 | 1.0 or less | ||||||
| 25 | 25–1395 | 5 | 6 | 8 | 10 | 12 | 16 | 20 | 24 | 1400 | |||||
| 30 | 25–1495 | 6 | 8 | 10 | 12 | 16 | 20 | 24 | 1500 | ||||||
| 35 | 25–1495 | 10 | 12 | 16 | 20 | 24 | 30 | 1500 | |||||||
| Low-temperature black chrome plated items: D ≤ 30, Y ≤ 500. | 40 | 25–1495 | 12 | 16 | 20 | 24 | 30 | 1500 | |||||||
| 50 | 25–1495 | 16 | 20 | 24 | 30 | 1500 | |||||||||
| Coarse thread relief dimensions | |||
|---|---|---|---|
| M | Pitch | MC | (g) |
| 5 | 0.8 | 4.1 | 2 |
| 6 | 1.0 | 4.4 | |
| 8 | 1.25 | 6.0 | 3 |
| 10 | 1.5 | 7.7 | |
| 12 | 1.75 | 9.4 | 4 |
| 16 | 2.0 | 13.0 | |
| 20 | 2.5 | 16.4 | 5 |
| 24 | 3.0 | 19.6 | |
| 30 | 3.5 | 25.0 | |
| Fine thread pitch and relief dimensions | |||
|---|---|---|---|
| M (MMC) | pitch | MC | g |
| 6 | 0.75 | 4.8 | 2.0 |
| 8 | 1.0 | 6.4 | |
| 10 | 8.4 | ||
| 12 | 10.4 | ||
| 15 | 13.4 | ||
| 17 | 15.4 | ||
| 20 | 18.4 | ||
| 25 | 1.5 | 22.7 | 3.0 |
| 30 | 27.7 | ||
| Fine thread pitch and relief dimensions | |||
|---|---|---|---|
| M (MMS) | pitch | MC | g |
| 10 | 1.25 | 8.0 | 3.0 |
| 12 | 1.5 | 9.7 | |
| 14 | 11.7 | ||
| 18 | 15.7 | ||
Male thread C chamfer details
| Nominal thread M | Pitch P | Chamfer C (reference) |
|---|---|---|
| 3 | 0.50 | 0.50 |
| 4 | 0.70 | 0.75 |
| 5 | 0.80 | 0.75 |
| 6 | 1.00 | 1.00 |
| 8 | 1.25 | 1.25 |
| 10 | 1.50 | 1.50 |
| 12 | 1.75 | 1.75 |
| 16 | 2.00 | 2.00 |
| 20 | 2.50 | 2.50 |
| 24 | 3.00 | 3.00 |
| 30 | 3.50 | 3.50 |
Alterations
Alterations are available. Refer to the alteration table for applicable codes, dimensional limits and conditions.
For details, please see the PDF catalog.
Technical reference
- KC only
Straightness measurement
Support both shaft ends on V-blocks, rotate the shaft once and measure the dial gauge amplitude at any point.
Straightness is 1/2 of the measured amplitude.
Roundness M
Shafts with O.D. g6, h5 (hardened)
| D | Roundness M | |
|---|---|---|
| Over | Up to | |
| 7 | 13 | 0.004 |
| 13 | 20 | 0.005 |
| 20 | 40 | 0.006 |
| 40 | 50 | 0.007 |
Unit: mm
Shafts with O.D. f8 (not hardened)
| D | Roundness M | |
|---|---|---|
| Over | Up to | |
| 7 | 10 | 0.011 |
| 10 | 18 | 0.014 |
| 18 | 30 | 0.017 |
| 30 | 50 | 0.020 |
Straightness K
| D | L | Straightness K |
|---|---|---|
| 8–50 | L≤100 | 0.01 or less |
| L>100 | (L/100)×0.01 or less |
| L | Straightness K |
|---|---|
| L≤100 | 0.025 or less |
| L>100 | (L/100)×0.025 or less |
L dimension tolerance
| L | L dimension tolerance | |
|---|---|---|
| Over | Up to | |
| 24 | 30 | ±0.2 |
| 30 | 120 | ±0.3 |
| 120 | 400 | ±0.5 |
| 400 | 1000 | ±0.8 |
| 1000 | 1500 | ±1.2 |
Hardness reduction at machined areas
- Machining is done after hardening, but annealing for machining may reduce hardness.
- *Hardness after reduction: approx. 10–40HRC
Hardness reduction range
- Approx. 10 mm from the machined area
(Example)
Areas with hardness reduced by annealing
- Male threads • Keyways • Flats • 90° flats
Effective hardened depth: depends on outer dimensions and material.
| O.D. D | Effective hardened depth | |
|---|---|---|
| SUJ2 equivalent | SUS440C / 13Cr stainless steel | |
| 8, 10 | 0.5 or more | 0.5 or more |
| 12, 13 | 0.7 or more | |
| 15–20 | 0.7 or more | |
| 25–50 | 1.0 or more | |
Hard chrome plating on machined areas: hard chrome plated items are machined after plating, so machined areas are not plated.
In the example below, only the "///" area is hard chrome plated.
Example: plating remains on a stepped male-thread shaft with an added flat
Shafts vs. rotary shafts
- Specification comparison: linear shafts and rotary shafts
Basic specifications
| Specifications | Shaft | Rotary shaft | ||
|---|---|---|---|---|
| Material | SUJ2 equivalent SUS440C or 13Cr stainless steel | S45C equivalent SUS304 | S45C equivalent SUS304 | SCM435 |
| Hardening | Induction hardening | - | - | Hardness 30–35HRC |
| O.D. tolerance | g6/h5 | f8 | g6/h9/h7 | g6 |
| Surface treatment | No plating Hard chrome plating Low-temperature black chrome plating Electroless nickel plating (full-length treatment type) | Hard chrome plating | No plating Black oxide Electroless nickel plating | Black oxide Electroless nickel plating |
- *With hard chrome plating, no plating remains on machined areas.
Overview and technical notes
- Annealing for shaft end machining (effective thread length + approx. 10 mm) may reduce hardness.